 Listed by MLSlistings Inc. / Listed By: Carol Jeans, Los Gatos Office - Contact: 408-313-0067
 1461 Flicker Way Sunnyvale, CA 94087
Active
$3,488,888 (USD)
OPEN HOUSE TIMES
-
OPENSat, Jul 112:00 pm - 4:00 pm
-
OPENSun, Jul 122:00 pm - 4:00 pm

Description
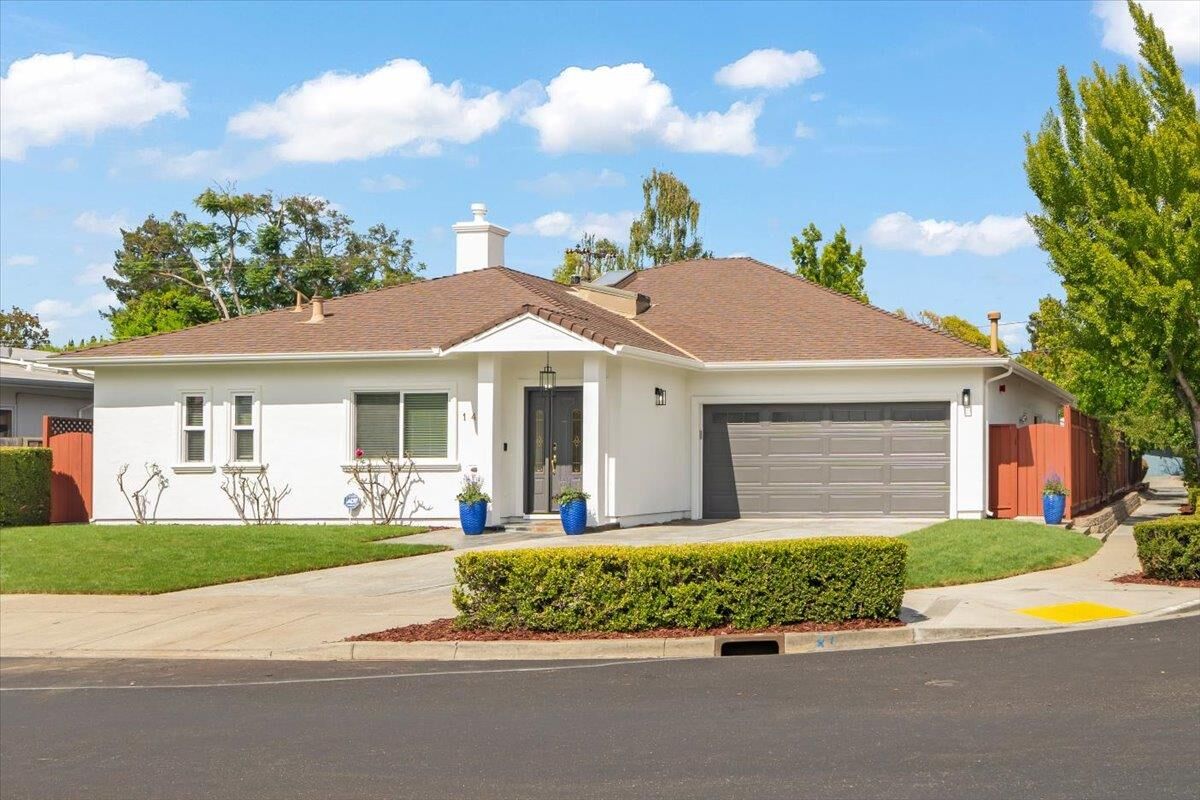
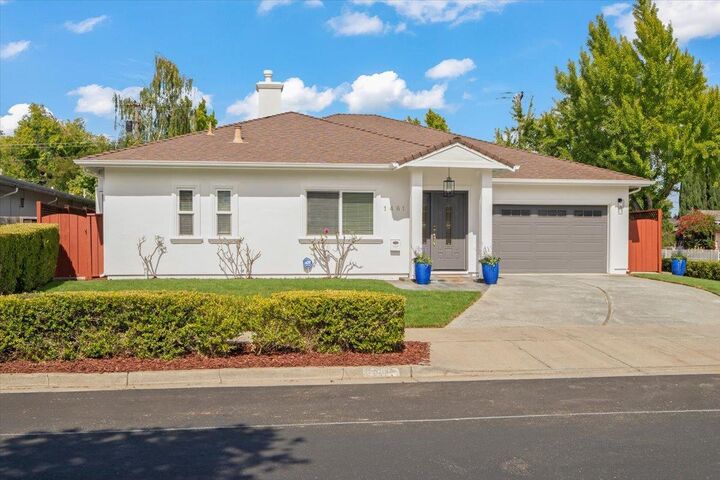
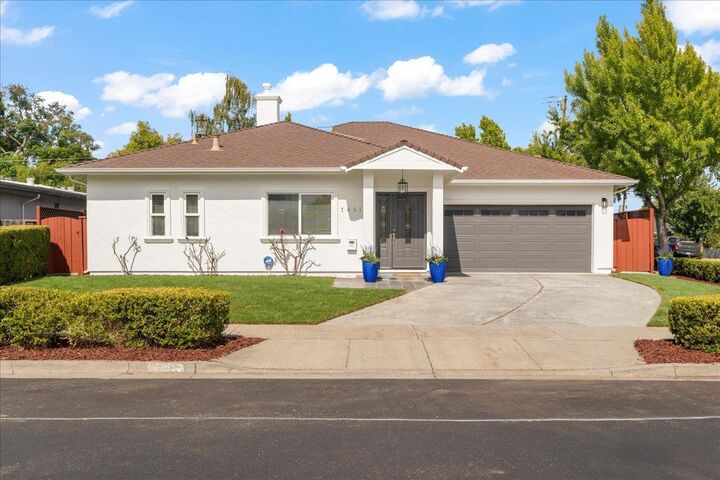
Stunning newer custom sunny single-level home in a picture-perfect neighborhood-academically acclaimed Cupertino schools.Rebuilt to perfection in 2006 and recently refreshed throughout.Fabulous multi-functional floor plan.Spacious living room with cozy gas fireplace with archway to large separate formal dining room framed by skylights.Spectacular great room flows into a large chef's gourmet kitchen-granite counters & backsplash,custom cabinets,stainless appliance suite,gas cooktop,French-door fridge,pendant lighting,breakfast bar plus a breakfast nook.Primary suite retreat with dual-vanity en-suite bath,large jetted tub and walk-in shower.Gorgeous Primary En-Suite + 3 or 4 additional bedrooms includes one w/ large walk-in closet and one (no closet) w/ en-suite bath-may be ideal for guests,office or in-law/nanny quarters.Inside laundry w/ washer & dryer.Attached 2-car garage.Upgrades inc-dual-zoned heating + a/c,tankless water heater (2022),new LVP flooring,fresh interior/exterior paint,refreshed kitchen & bath cabinets,new light fixtures,new dishwasher (2026) & oven (2020),paneled doors w/ nickel hardware,smart Ove toilets,security system.Seamless indoor/outdoor living features new front & back lawns,refreshed landscaping,spacious patio & pergola, private hot tub+storage shed.WOW
MLS #:
ML82053871
ML82053871
Lot Size
6,324 SQFT
6,324 SQFT
Type
Single-Family Home
Single-Family Home
Year Built
2006
2006
Style
Ranch
Ranch
Views
Neighborhood
Neighborhood
School District
455
455
County
Santa Clara County
Santa Clara County
Listed By
Carol Jeans, DRE #01117857, Los Gatos Office, Contact: 408-313-0067
Source
MLSlistings Inc.
Last checked Jul 10 2026 at 11:42 PM GMT+0000
MLSlistings Inc.
Last checked Jul 10 2026 at 11:42 PM GMT+0000
Bathroom Details
- Full Bathrooms: 3
Interior Features
- Washer / Dryer
- Inside
Kitchen
- Garbage Disposal
- Microwave
- Oven - Self Cleaning
- Dishwasher
- Oven - Built-In
- Countertop - Granite
- Exhaust Fan
- Hood Over Range
- Cooktop - Gas
- Refrigerator
- Skylight
Lot Information
- Grade - Level
Property Features
- Fenced
- Back Yard
- Balcony / Patio
- Sprinklers - Auto
- Sprinklers - Lawn
- Storage Shed / Structure
- Fireplace: Living Room
- Fireplace: Gas Burning
- Foundation: Concrete Slab
Heating and Cooling
- Heating - 2+ Zones
- Central Forced Air - Gas
- Multi-Zone
- Central Ac
- Whole House / Attic Fan
Pool Information
- Spa / Hot Tub
Flooring
- Tile
- Other
Exterior Features
- Roof: Composition
Utility Information
- Utilities: Water - Public, Public Utilities
- Sewer: Sewer - Public
- Energy: Energy Star Appliances, Energy Star Hvac, Energy Star Lighting, Attic Fan, Ceiling Insulation, Double Pane Windows, Insulation - Per Owner, Thermostat Controller, Tankless Water Heater, Skylight
School Information
- Elementary School: Louis E. Stocklmeir Elementary
- Middle School: Cupertino Middle
- High School: Fremont High
Garage
- Off-Street Parking
- Attached Garage
- On Street
Stories
- 1
Living Area
- 2,460 sqft
Additional Information: Los Gatos | 408-313-0067
Location
Estimated Monthly Mortgage Payment
*Based on Fixed Interest Rate withe a 30 year term, principal and interest only
Listing price
Down payment
%
Interest rate
%Mortgage calculator estimates are provided by Sereno Group and are intended for information use only. Your payments may be higher or lower and all loans are subject to credit approval.
Disclaimer: The data relating to real estate for sale on this website comes in part from the Broker Listing Exchange program of the MLSListings Inc.TM MLS system. Real estate listings held by brokerage firms other than the broker who owns this website are marked with the Internet Data Exchange icon and detailed information about them includes the names of the listing brokers and listing agents. Listing data updated every 30 minutes.
Properties with the icon(s) are courtesy of the MLSListings Inc.
Listing Data Copyright 2026 MLSListings Inc. All rights reserved. Information Deemed Reliable But Not Guaranteed.
Properties with the
 icon(s) are courtesy of the MLSListings Inc.
 Listing Data Copyright 2026 MLSListings Inc. All rights reserved. Information Deemed Reliable But Not Guaranteed.