 Listed by MLSlistings Inc. / Listed By: Alistair Craft, Santa Cruz Office; Kevin Story, Los Gatos / Los Gatos Office - Contact: 831-234-1092
 210 Rodonovan Drive Santa Clara, CA 95051
Active (1 Days)
$2,588,888 (USD)
OPEN HOUSE TIMES
-
OPENSat, Oct 102:00 pm - 4:00 pm
-
OPENSun, Oct 112:00 pm - 4:00 pm
Description
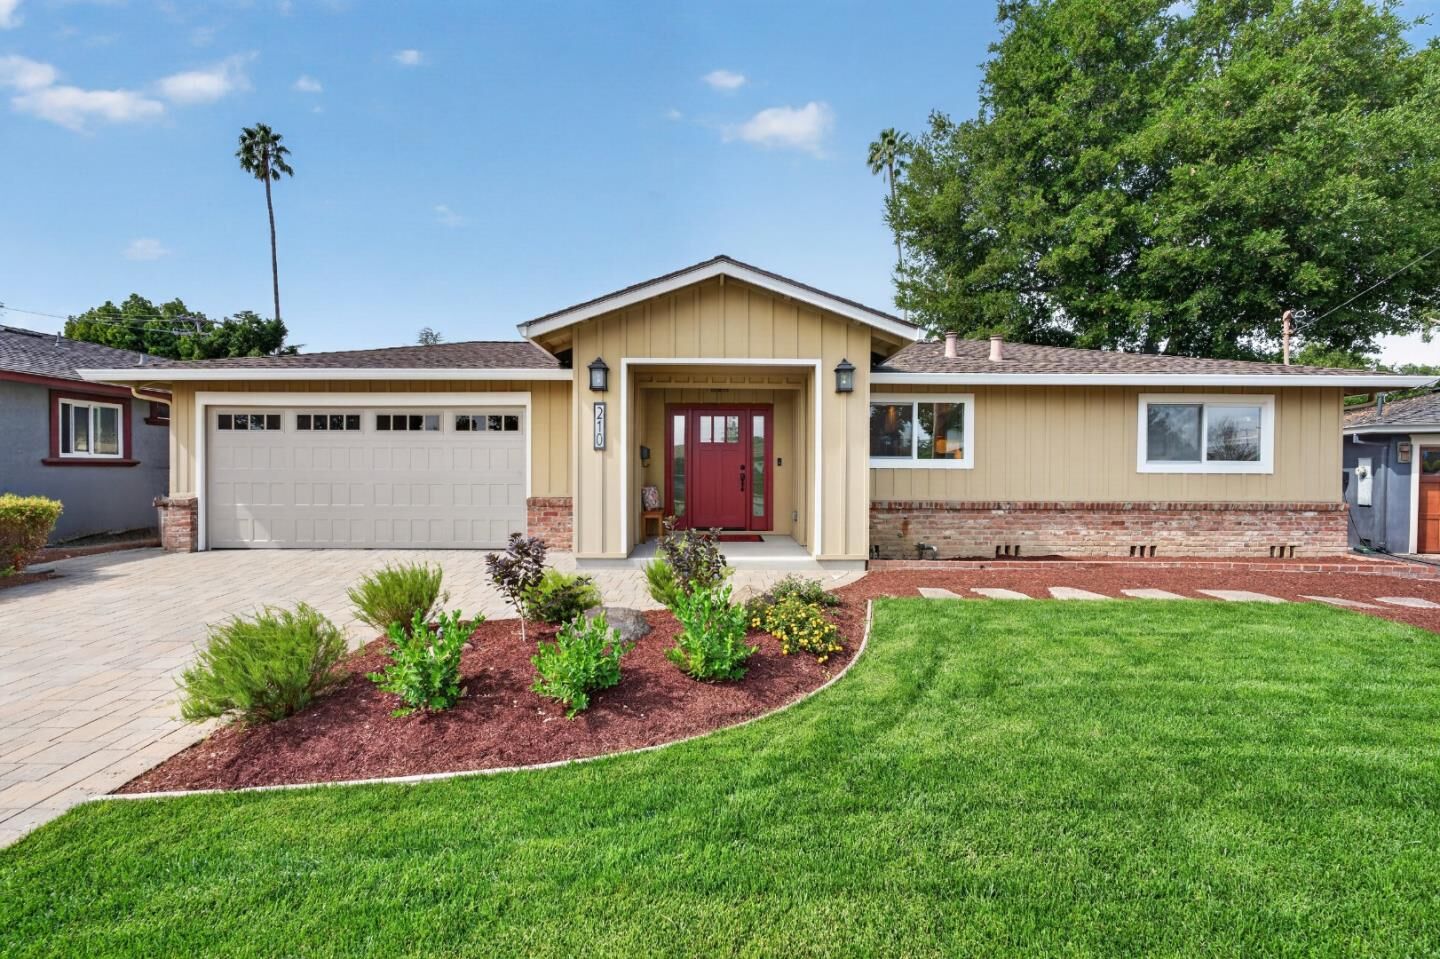
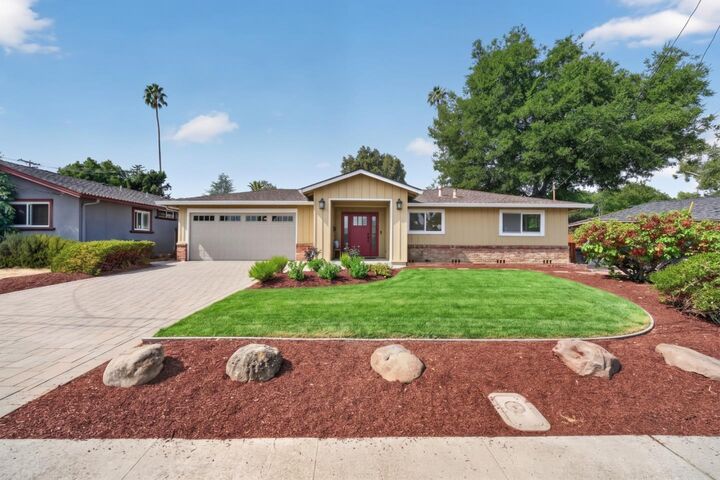
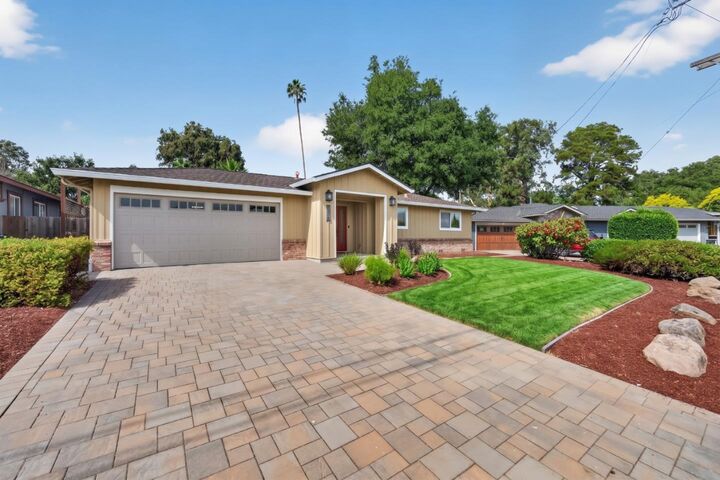
Set on an expansive 9,513 square-foot lot in a prized Santa Clara neighborhood, 210 Rodonovan Drive offers a rare combination of mid-century charm, thoughtful interior updates, and incredible outdoor space. Inside, this light-filled 3-bedroom home features beautiful hardwood flooring, warm natural light from large dual-pane windows, and a seamless open layout built for modern living. The spacious kitchen flows effortlessly into bright living and dining areas, anchored by elegant finishes and a classic wood-burning fireplace that creates a cozy center for family gatherings. Where this home truly shines is its extraordinary backyard oasis. Sliding glass doors open to a wide covered patio that acts as a natural extension of your living space, perfect for outdoor dining, weekend barbecues, and year-round entertaining. Beyond the patio, a sprawling lawn surrounded by lush mature trees, privacy fencing, and garden beds offers endless possibilities for outdoor play, gardening, or future expansion. Complete with high-end curb appeal, manicured front landscaping, and a central location just minutes from top Silicon Valley tech employers, parks, dining, and major commuter arteries, 210 Rodonovan Drive is the ultimate Bay Area sanctuary.
MLS #:
ML82063594
ML82063594
Lot Size
9,147 SQFT
9,147 SQFT
Type
Single-Family Home
Single-Family Home
Year Built
1955
1955
Style
Contemporary, Ranch
Contemporary, Ranch
School District
455
455
County
Santa Clara County
Santa Clara County
Listed By
Alistair Craft, DRE #01402715, Santa Cruz Office, Contact: 831-234-1092
Kevin Story, DRE #02039576, Los Gatos Office
Kevin Story, DRE #02039576, Los Gatos Office
Source
MLSlistings Inc.
Last checked Oct 6 2026 at 7:11 AM GMT+0000
MLSlistings Inc.
Last checked Oct 6 2026 at 7:11 AM GMT+0000
Bathroom Details
- Full Bathrooms: 2
Kitchen
- Garbage Disposal
- Microwave
- Dishwasher
- Oven Range - Built-In
- Island
- Countertop - Stone
- Gas
- Wine Refrigerator
Lot Information
- Grade - Level
Property Features
- Fenced
- Bbq Area
- Fireplace: Wood Burning
- Foundation: Concrete Perimeter and Slab
Heating and Cooling
- Central Forced Air
- Central Ac
Flooring
- Hardwood
- Other
Exterior Features
- Roof: Composition
Utility Information
- Utilities: Water - Public, Public Utilities
- Sewer: Sewer - Public
- Energy: Energy Star Appliances, Double Pane Windows
Garage
- Attached Garage
- Gate / Door Opener
Stories
- 1
Living Area
- 1,402 sqft
Additional Information: Santa Cruz | 831-234-1092
Location
Estimated Monthly Mortgage Payment
*Based on Fixed Interest Rate withe a 30 year term, principal and interest only
Listing price
Down payment
%
Interest rate
%Mortgage calculator estimates are provided by Sereno Group and are intended for information use only. Your payments may be higher or lower and all loans are subject to credit approval.
Disclaimer: The data relating to real estate for sale on this website comes in part from the Broker Listing Exchange program of the MLSListings Inc.TM MLS system. Real estate listings held by brokerage firms other than the broker who owns this website are marked with the Internet Data Exchange icon and detailed information about them includes the names of the listing brokers and listing agents. Listing data updated every 30 minutes.
Properties with the icon(s) are courtesy of the MLSListings Inc.
Listing Data Copyright 2026 MLSListings Inc. All rights reserved. Information Deemed Reliable But Not Guaranteed.
Properties with the
 icon(s) are courtesy of the MLSListings Inc.
 Listing Data Copyright 2026 MLSListings Inc. All rights reserved. Information Deemed Reliable But Not Guaranteed.