 Listed by MLSlistings Inc. / Listed By: C.T. Harris, Los Gatos Office - Contact: 408-375-9265
 2534 Dumbarton Avenue San Jose, CA 95124
Active
$2,100,000 (USD)
OPEN HOUSE TIMES
-
OPENSat, Aug 82:00 pm - 4:00 pm
-
OPENSun, Aug 92:00 pm - 4:00 pm

Description
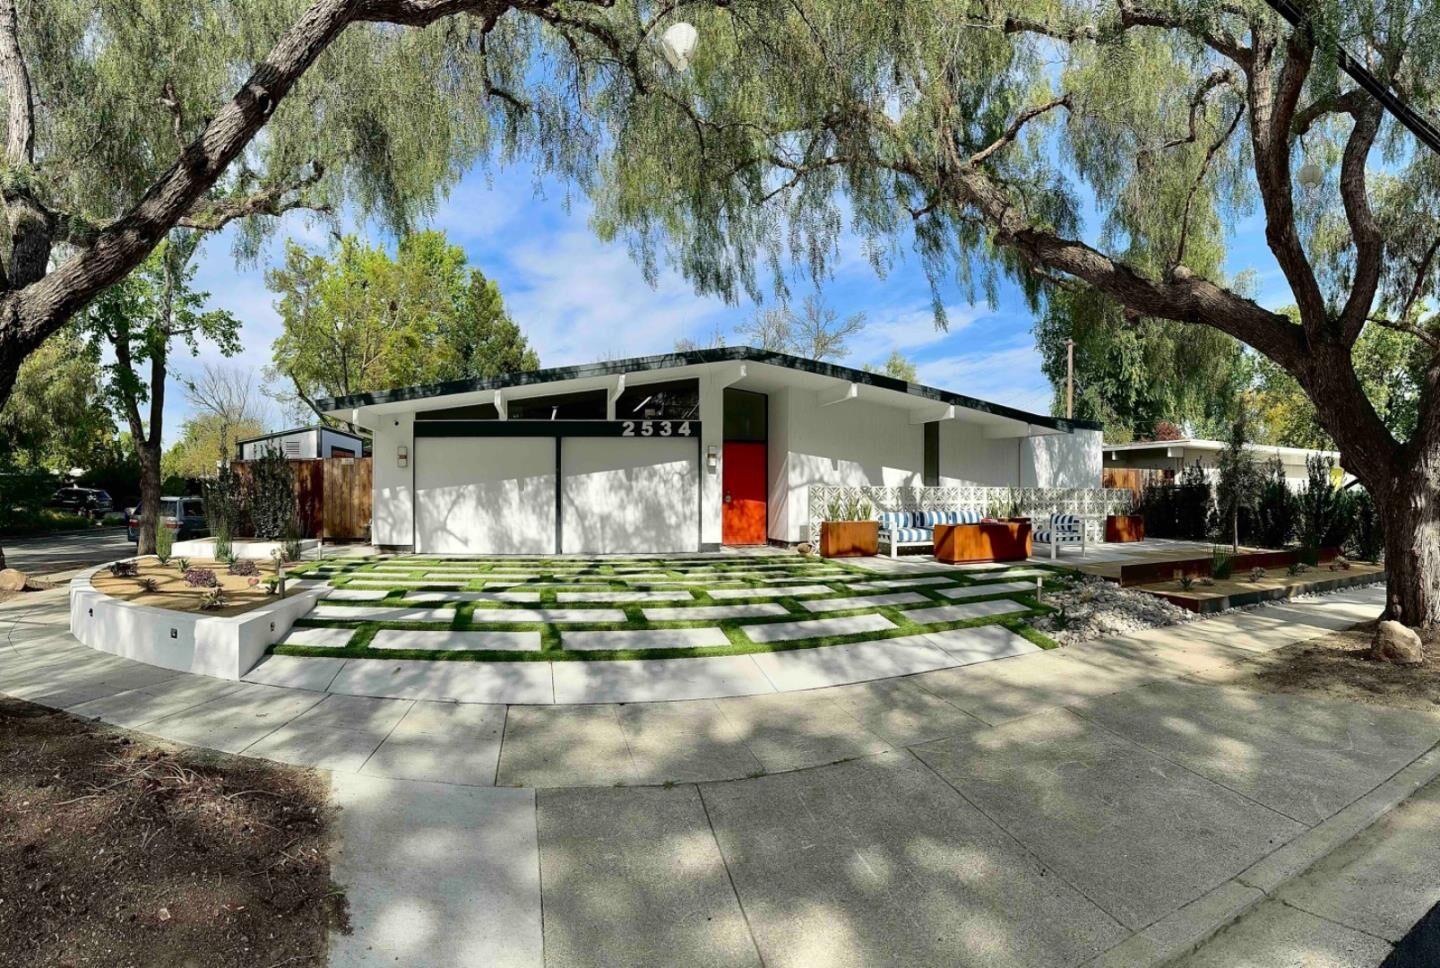
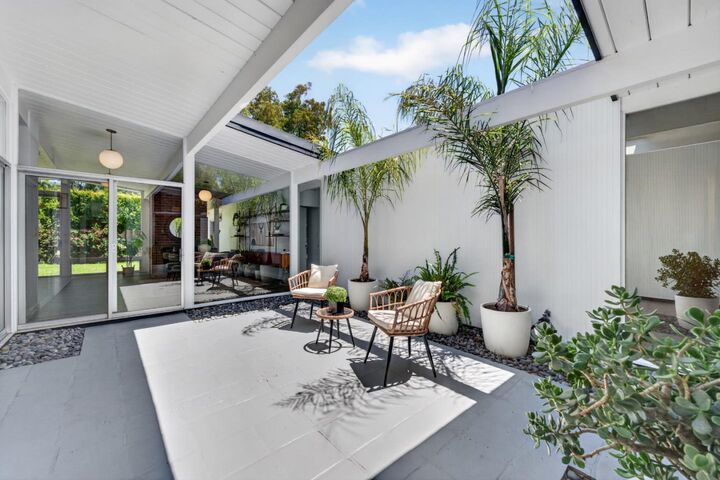
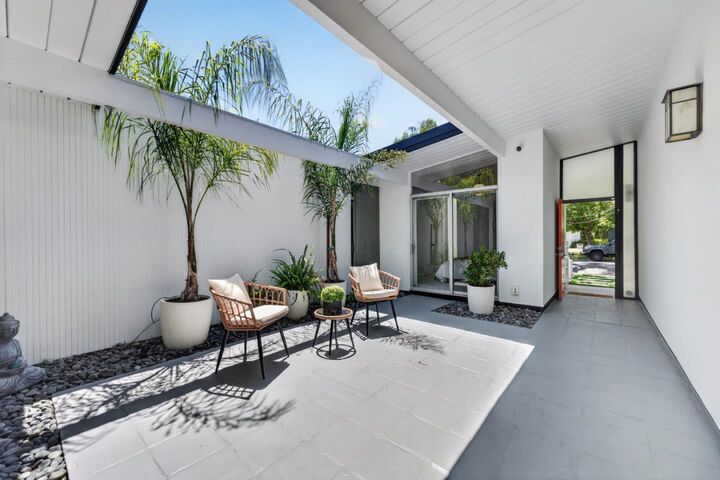
Rarely available, beautifully updated Eichler 4-bedroom, 3-bathroom Atrium model in the highly sought-after Fairglen neighborhood. Thoughtfully renovated while preserving its iconic mid-century modern architecture, this exceptional home features a freshly painted interior, newer energy-efficient roof, a/c, an updated kitchen with stainless steel appliances, stunning wide-plank flooring, and radiant heated floors. Celebrated for their seamless indoor-outdoor connection and light-filled open floor plans, Eichler homes are truly one of a kind. Walls of glass flood the home with natural light, while the private atrium creates a seamless connection between the living spaces and outdoors. The spacious living and dining areas flow effortlessly to the spacious backyard, perfect for entertaining or enjoying California's year-round climate. The luxurious primary suite features a generous walk-in closet, dual-sink vanity, jetted soaking tub, and spa-inspired shower. Beautifully remodeled front and rear yards complete this exceptional property. Ideally located in the heart of Silicon Valley, just minutes from downtown Willow Glen offering an outstanding blend of convenience, dining, shopping, and entertainment.
MLS #:
ML82056333
ML82056333
Lot Size
6,834 SQFT
6,834 SQFT
Type
Single-Family Home
Single-Family Home
Year Built
1962
1962
Style
Eichler
Eichler
Views
Neighborhood
Neighborhood
School District
482
482
County
Santa Clara County
Santa Clara County
Listed By
C.T. Harris, DRE #01334308, Los Gatos Office, Contact: 408-375-9265
Source
MLSlistings Inc.
Last checked Aug 7 2026 at 3:19 AM GMT+0000
MLSlistings Inc.
Last checked Aug 7 2026 at 3:19 AM GMT+0000
Bathroom Details
- Full Bathrooms: 3
Interior Features
- Washer / Dryer
- In Utility Room
Kitchen
- Garbage Disposal
- Dishwasher
- Island
- Exhaust Fan
- Cooktop - Gas
- Oven - Double
- Refrigerator
- Countertop - Quartz
Property Features
- Low Maintenance
- Fireplace: Family Room
- Foundation: Concrete Slab
Heating and Cooling
- Radiant
- Central Ac
Flooring
- Tile
- Laminate
- Carpet
Exterior Features
- Roof: Flat / Low Pitch
Utility Information
- Utilities: Water - Public, Public Utilities
- Sewer: Sewer - Public
- Energy: Skylight
School Information
- Elementary School: Booksin Elementary
- Middle School: Willow Glen Middle
- High School: Willow Glen High
Garage
- Attached Garage
- Parking Area
Stories
- 1
Living Area
- 2,091 sqft
Additional Information: Los Gatos | 408-375-9265
Location
Estimated Monthly Mortgage Payment
*Based on Fixed Interest Rate withe a 30 year term, principal and interest only
Listing price
Down payment
%
Interest rate
%Mortgage calculator estimates are provided by Sereno Group and are intended for information use only. Your payments may be higher or lower and all loans are subject to credit approval.
Disclaimer: The data relating to real estate for sale on this website comes in part from the Broker Listing Exchange program of the MLSListings Inc.TM MLS system. Real estate listings held by brokerage firms other than the broker who owns this website are marked with the Internet Data Exchange icon and detailed information about them includes the names of the listing brokers and listing agents. Listing data updated every 30 minutes.
Properties with the icon(s) are courtesy of the MLSListings Inc.
Listing Data Copyright 2026 MLSListings Inc. All rights reserved. Information Deemed Reliable But Not Guaranteed.
Properties with the
 icon(s) are courtesy of the MLSListings Inc.
 Listing Data Copyright 2026 MLSListings Inc. All rights reserved. Information Deemed Reliable But Not Guaranteed.