 Listed by MLSlistings Inc. / Listed By: Scott Rees, Los Gatos Office - Contact: 408-250-5653
 1598 Willowbrook Drive San Jose, CA 95118
Active (1 Days)
$3,000,000 (USD)
OPEN HOUSE TIMES
-
OPENSun, Oct 181:00 pm - 4:00 pm

Description
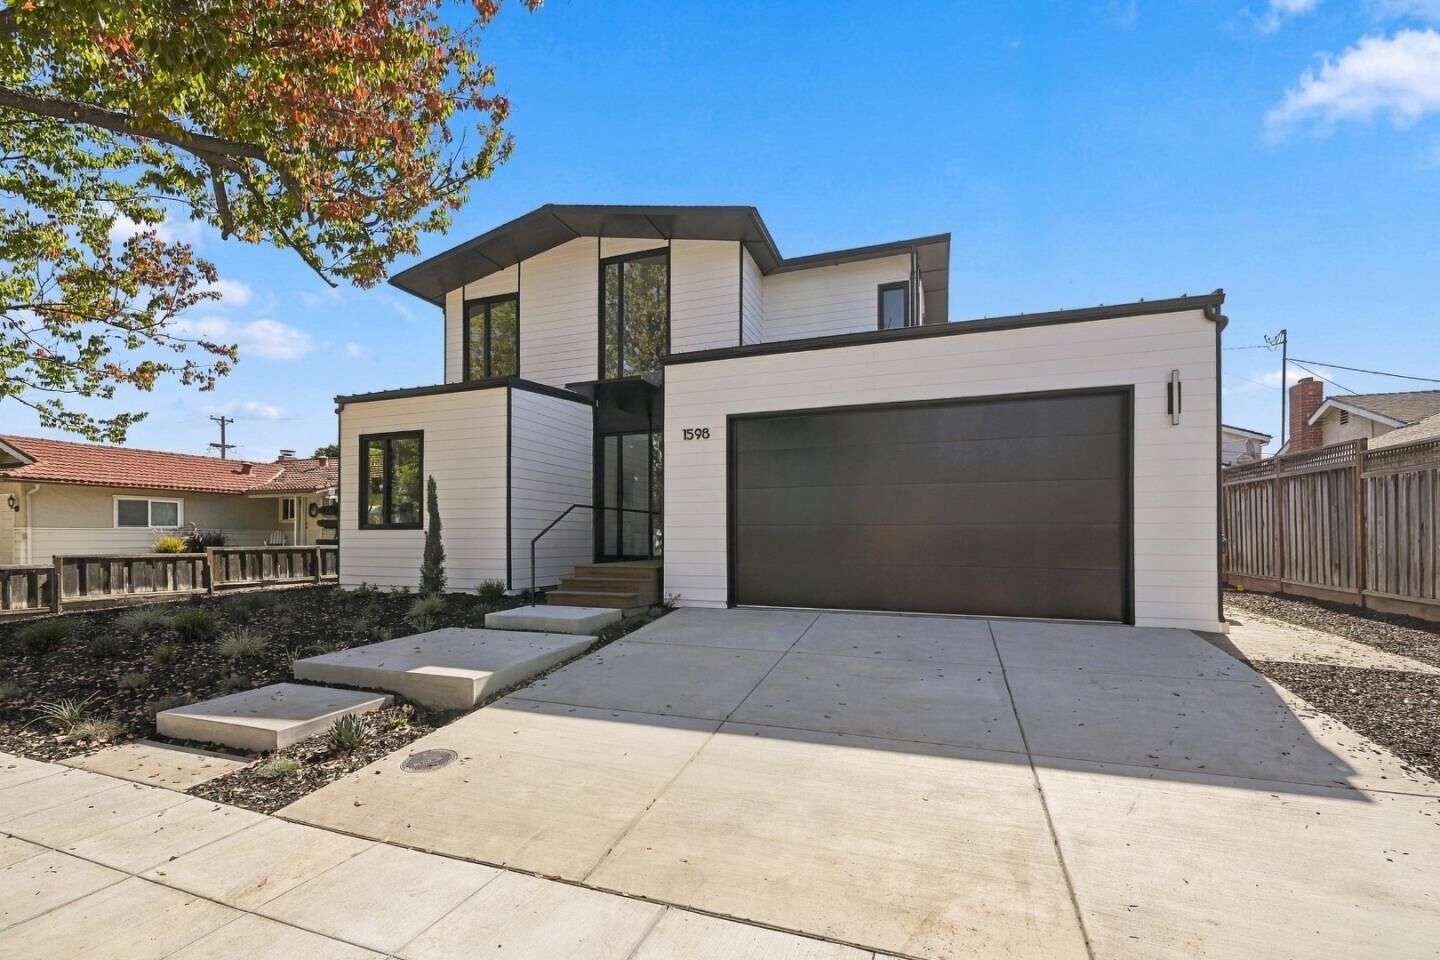
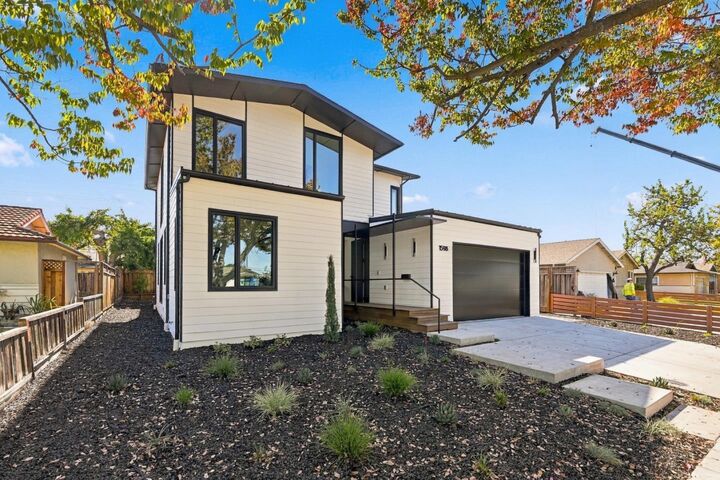
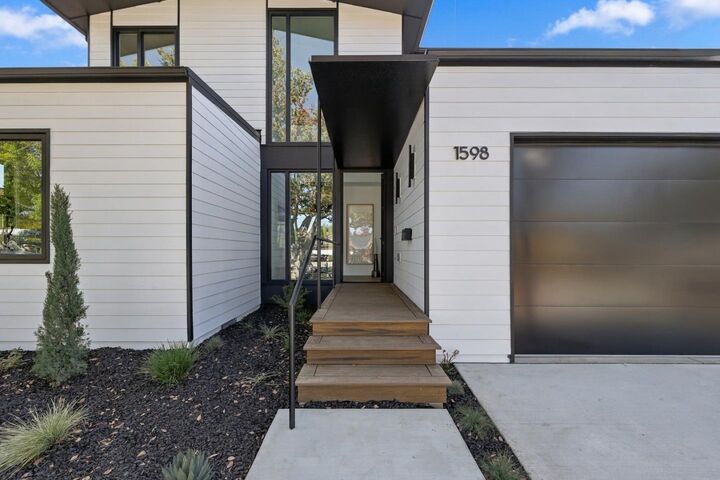
Welcome to 1598 Willowbrook Drive, a brand-new Aro Home in San Jose's popular Reed neighborhood. Designed by world-class architects and built by the area's most innovative local builder, this 5-bedroom, 3-bath home offers approx. 2,693 sq ft of thoughtfully planned living space where modern design meets everyday comfort. Light-filled interiors, clean architectural lines, and quality finishes flow throughout, with an open kitchen, dining, and living area made for gathering and entertaining. The kitchen features custom cabinetry and generous storage, and the primary suite is a private retreat. Built with precision construction methods, the home is engineered for high performance, energy efficiency, and lasting quality, with solar to help lower utility costs. The Reed neighborhood is known for its strong community with events throughout the year, beautiful tree-lined streets, and great schools close by, plus easy access to parks, shopping, dining, and commute routes. A rare opportunity to own a brand-new, high-performance home in one of San Jose's most sought-after neighborhoods.
MLS #:
ML82064949
ML82064949
Lot Size
6,100 SQFT
6,100 SQFT
Type
Single-Family Home
Single-Family Home
Year Built
2026
2026
Style
Modern / High Tech
Modern / High Tech
Views
Neighborhood
Neighborhood
School District
482
482
County
Santa Clara County
Santa Clara County
Listed By
Scott Rees, DRE #01479270, Los Gatos Office, Contact: 408-250-5653
Source
MLSlistings Inc.
Last checked Oct 17 2026 at 11:21 PM GMT+0000
MLSlistings Inc.
Last checked Oct 17 2026 at 11:21 PM GMT+0000
Bathroom Details
- Full Bathrooms: 3
Interior Features
- Upper Floor
- In Utility Room
- Electricity Hookup (220V)
Kitchen
- Microwave
- Oven - Built-In
- Oven Range - Electric
- Cooktop - Electric
- Island
- Island With Sink
- Refrigerator
- Countertop - Quartz
Lot Information
- Grade - Level
- Regular
Property Features
- Deck
- Back Yard
- Low Maintenance
- Sprinklers - Auto
- Foundation: Concrete Perimeter and Slab
Heating and Cooling
- Electric
- Central Forced Air
- Radiant Floors
- Multi-Zone
- Central Ac
Flooring
- Hardwood
- Tile
Exterior Features
- Roof: Composition
- Roof: Metal
Utility Information
- Utilities: Water - Public, Individual Gas Meters, Individual Electric Meters
- Sewer: Sewer - Public
- Energy: Energy Star Appliances, Attic Fan, Ceiling Insulation, Double Pane Windows, Thermostat Controller, Low Flow Shower, Low Flow Toilet, Walls Insulated, Insulation - Floor, Solar Power on Grid, Solar Power, Other, Green Features
School Information
- Elementary School: Reed Elementary
- Middle School: John Muir Middle
- High School: Pioneer High
Garage
- Electric Car Hookup
- Attached Garage
- Gate / Door Opener
Stories
- 2
Living Area
- 2,693 sqft
Additional Information: Los Gatos | 408-250-5653
Location
Estimated Monthly Mortgage Payment
*Based on Fixed Interest Rate withe a 30 year term, principal and interest only
Listing price
Down payment
%
Interest rate
%Mortgage calculator estimates are provided by Sereno Group and are intended for information use only. Your payments may be higher or lower and all loans are subject to credit approval.
Disclaimer: The data relating to real estate for sale on this website comes in part from the Broker Listing Exchange program of the MLSListings Inc.TM MLS system. Real estate listings held by brokerage firms other than the broker who owns this website are marked with the Internet Data Exchange icon and detailed information about them includes the names of the listing brokers and listing agents. Listing data updated every 30 minutes.
Properties with the icon(s) are courtesy of the MLSListings Inc.
Listing Data Copyright 2026 MLSListings Inc. All rights reserved. Information Deemed Reliable But Not Guaranteed.
Properties with the
 icon(s) are courtesy of the MLSListings Inc.
 Listing Data Copyright 2026 MLSListings Inc. All rights reserved. Information Deemed Reliable But Not Guaranteed.