 Listed by MLSlistings Inc. / Listed By: Fran Papapietro, Los Gatos Office - Contact: 408-623-4155
 2240 Avy Avenue Menlo Park, CA 94025
Active (1 Days)
$8,995,000 (USD)
OPEN HOUSE TIMES
-
OPENTue, Sep 229:30 am - 12:30 pm
-
OPENSat, Sep 262:00 pm - 4:00 pm
-
OPENSun, Sep 272:00 pm - 4:00 pm
show more
Description
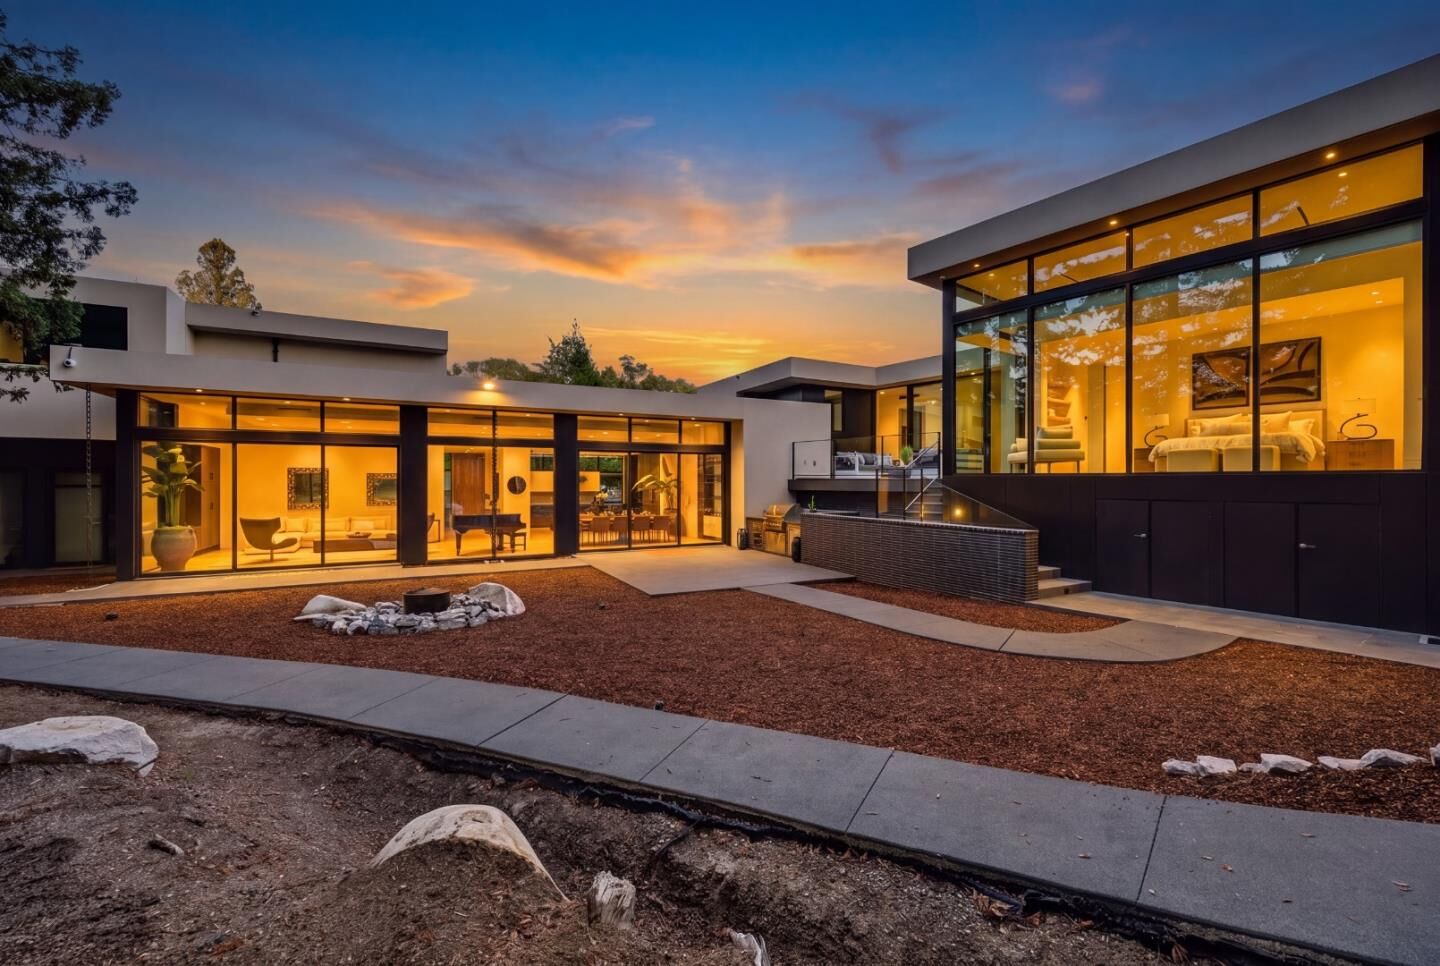
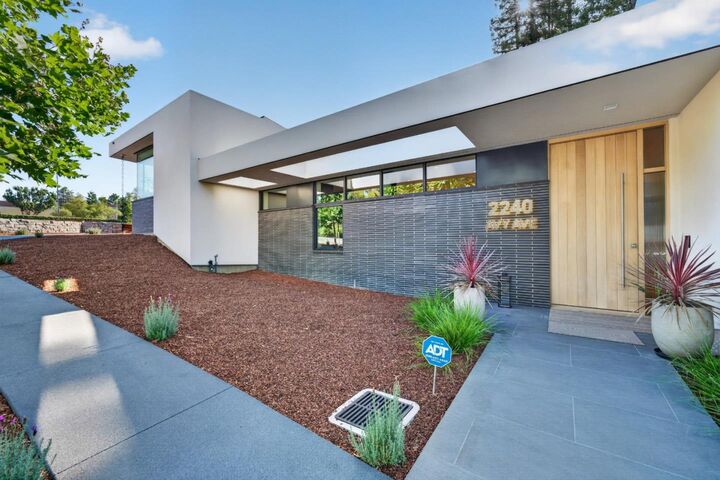
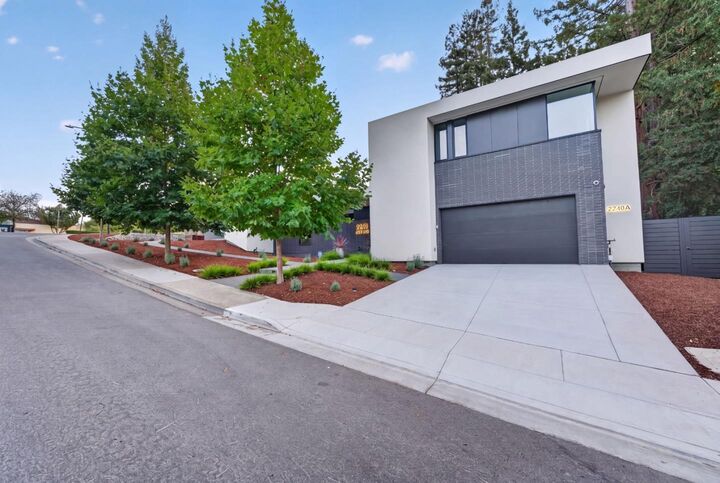
Architecturally striking & impeccably executed, this custom contemporary by CKA Architects was completed in late 2024 with no expense spared & no detail overlooked. Set on a private 0.36-acre lot, the ~4,477 sq ft home features a separate, attached 1BR/1BA ADU with full kitchen & laundry, offering flexibility for guests, extended family or a private office. Dramatic scale & natural light pair with exceptional craftsmanship & technology. Expansive rooms, soaring 12 ft ceilings, European oak floors, custom built-ins & oversized Fleetwood windows/doors define the interiors. A dramatic living/dining room opens through a wall of windows to the fully fenced, tree-lined yard with entertaining patio, BBQ island & fountain. Designed for cooking & entertaining, the kitchen features an oversized island with seating, 48 Sub-Zero, Miele appliances & separate prep kitchen/pantry. The generous primary suite features a custom walk-in closet & natural stone bath with European fixtures & radiant heated floors. Two additional bedrooms & a corner office/4th bedroom, plus a serene deck overlooking the backyard. An elevator, owned solar with 20 kWh Enphase battery storage, EV charging & oversized 2-car garage complete this exceptional West Menlo Park home near Stanford & top Las Lomitas schools.
MLS #:
ML82062068
ML82062068
Lot Size
0.36 acres
0.36 acres
Type
Single-Family Home
Single-Family Home
Year Built
2024
2024
Style
Modern / High Tech
Modern / High Tech
Views
Neighborhood
Neighborhood
School District
930
930
County
San Mateo County
San Mateo County
Listed By
Fran Papapietro, DRE #01358728, Los Gatos Office, Contact: 408-623-4155
Source
MLSlistings Inc.
Last checked Sep 22 2026 at 6:51 AM GMT+0000
MLSlistings Inc.
Last checked Sep 22 2026 at 6:51 AM GMT+0000
Bathroom Details
- Full Bathrooms: 4
- Half Bathroom: 1
Interior Features
- Upper Floor
- Tub / Sink
- Washer / Dryer
- Inside
- In Utility Room
Kitchen
- Garbage Disposal
- Microwave
- Pantry
- Dishwasher
- Oven - Built-In
- Cooktop - Electric
- Oven - Electric
- Exhaust Fan
- Hood Over Range
- Countertop - Stone
- Oven - Double
- Island With Sink
- Wine Refrigerator
- Refrigerator
- Countertop - Quartz
Lot Information
- Grade - Mostly Level
Property Features
- Deck
- Fenced
- Drought Tolerant Plants
- Back Yard
- Outdoor Kitchen
- Low Maintenance
- Bbq Area
- Balcony / Patio
- Sprinklers - Auto
- Foundation: Concrete Perimeter
- Foundation: Pillars / Posts / Piers
Heating and Cooling
- Heat Pump
- Electric
- Heating - 2+ Zones
- Central Forced Air
- Multi-Zone
- Central Ac
Flooring
- Hardwood
- Tile
- Stone
Exterior Features
- Roof: Flat / Low Pitch
Utility Information
- Utilities: Water - Public, Public Utilities, Solar Panels - Owned
- Sewer: Sewer Connected, Sewer - Public
- Energy: Smart Home System, Ceiling Insulation, Double Pane Windows, Insulation - Floor, Solar Power Battery Backup, Solar Power
School Information
- Elementary School: Las Lomitas Elementary
- Middle School: La Entrada Middle
- High School: Menlo-Atherton High
Garage
- Uncovered Parking
- Electric Car Hookup
- Off-Street Parking
- Attached Garage
- Room for Oversized Vehicle
- Gate / Door Opener
Stories
- 1
Living Area
- 4,477 sqft
Additional Information: Los Gatos | 408-623-4155
Location
Estimated Monthly Mortgage Payment
*Based on Fixed Interest Rate withe a 30 year term, principal and interest only
Listing price
Down payment
%
Interest rate
%Mortgage calculator estimates are provided by Sereno Group and are intended for information use only. Your payments may be higher or lower and all loans are subject to credit approval.
Disclaimer: The data relating to real estate for sale on this website comes in part from the Broker Listing Exchange program of the MLSListings Inc.TM MLS system. Real estate listings held by brokerage firms other than the broker who owns this website are marked with the Internet Data Exchange icon and detailed information about them includes the names of the listing brokers and listing agents. Listing data updated every 30 minutes.
Properties with the icon(s) are courtesy of the MLSListings Inc.
Listing Data Copyright 2026 MLSListings Inc. All rights reserved. Information Deemed Reliable But Not Guaranteed.
Properties with the
 icon(s) are courtesy of the MLSListings Inc.
 Listing Data Copyright 2026 MLSListings Inc. All rights reserved. Information Deemed Reliable But Not Guaranteed.